
Sign in
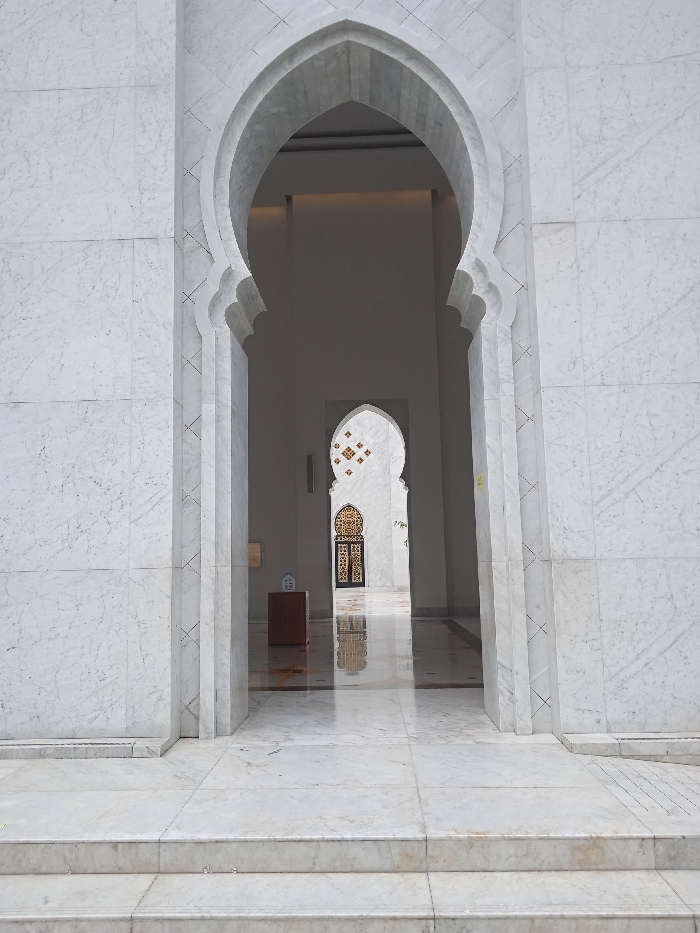
The image depicts a grand architectural passage or hallway characterized by Islamic design, likely within a mosque in Surakarta, Indonesia. The primary subject is a series of nested archways, creating a strong sense of depth and perspective.

In the foreground, a large, ornate archway with a multi-lobed or cusped design frames the view into a long corridor. This archway and the surrounding walls are constructed from white and light gray polished marble, featuring subtle veining and some geometric patterns etched into the stone pillars flanking the arch.

Through the main arch, the hallway extends into a more dimly lit interior. Further down the passage, a smaller, simpler arched opening is visible. The floor throughout the corridor is made of highly polished, light-colored stone or marble, reflecting the arches and the overhead lighting, which adds to the luminosity and expansiveness of the space. Towards the end of the visible passage, a distinct, ornate golden gate or doorway with intricate geometric lattice patterns is seen.

To the left, within the foreground corridor, a plain brown wooden stand rests on the reflective floor. The lighting appears bright but diffused, suggesting an interior space with ample indirect light, possibly from a high ceiling or exterior openings not visible in the frame. No people or activity are present, giving the scene a serene, majestic, and uninhabited quality. No discernible text is visible anywhere in the image.
FM-eHoFi1

Jan 20, 2025, 4:48 AM

Surakarta, Indonesia

Stake attention in this memory

The image depicts a grand architectural passage or hallway characterized by Islamic design, likely within a mosque in Surakarta, Indonesia. The primary subject is a series of nested archways, creating a strong sense of depth and perspective. In the foreground, a large, ornate archway with a multi-lobed or cusped design frames the view into a long corridor. This archway and the surrounding walls are constructed from white and light gray polished marble, featuring subtle veining and some geometric patterns etched into the stone pillars flanking the arch. Through the main arch, the hallway extends into a more dimly lit interior. Further down the passage, a smaller, simpler arched opening is visible. The floor throughout the corridor is made of highly polished, light-colored stone or marble, reflecting the arches and the overhead lighting, which adds to the luminosity and expansiveness of the space. Towards the end of the visible passage, a distinct, ornate golden gate or doorway with intricate geometric lattice patterns is seen. To the left, within the foreground corridor, a plain brown wooden stand rests on the reflective floor. The lighting appears bright but diffused, suggesting an interior space with ample indirect light, possibly from a high ceiling or exterior openings not visible in the frame. No people or activity are present, giving the scene a serene, majestic, and uninhabited quality. No discernible text is visible anywhere in the image.

Loading AttnAds…

transactions
revenues
stakers
Earliest
Latest
Highest stake

No transactions found

More from this user

More from Surakarta

FM-eHoFi1

Jan 20, 2025, 4:48 AM

Surakarta, Indonesia

Licensed under Creative Commons Attribution 4.0 International License. You are free to share and adapt this content with proper attribution.