Sign in
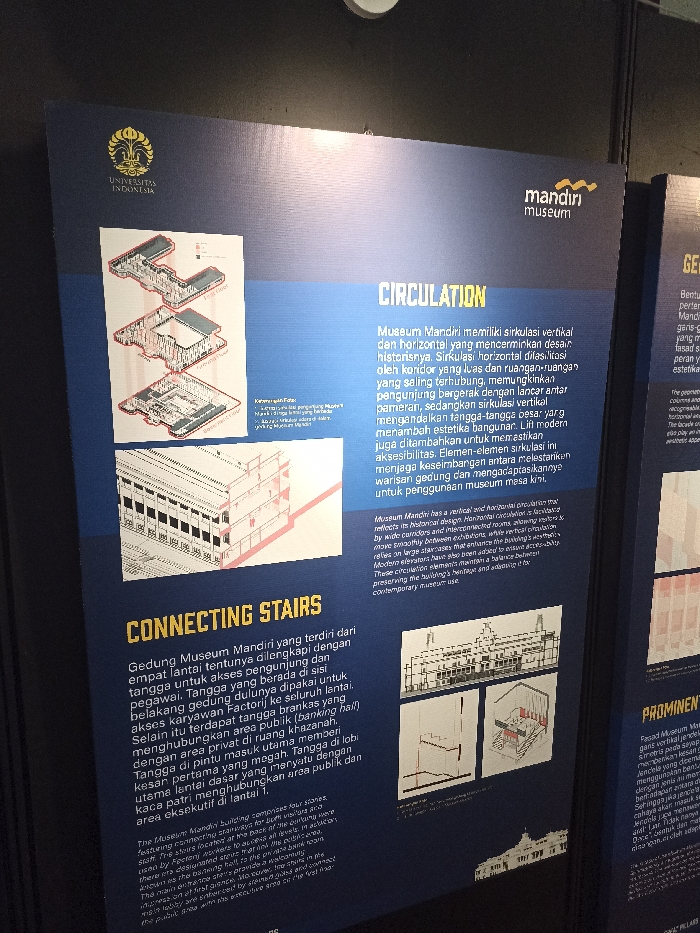
A black-and-white architectural diagram of the Museum Mandiri building is displayed on a wall with a sign underneath explaining the museum's circulation design and connecting stairs. The sign reads: 

"Circulation: 
Museum Mandiri memiliki sirkulasi vertikal dan horizontal yang mencerminkan desain historisnya. Sirkulasi horizontal difasilitasi oleh koridor yang luas dan ruangan-ruangan yang saling terhubung, memungkinkan pengunjung bergerak dengan lancar antar  pameran. Sedangkan sirkulasi vertikal mengandalkan tangga-tangga  pesa: yang menambah estetika bangunan. Lift modern juga ditambahkan untuk memastikan aksesibilitas. Elemen-elemen sirkulasi ini menjaga keseimbangan antara melestarikan warisan gedung dan  mengapdate  kainya untuk penggunaan museum masa kini.

Connecting Stairs: 
Gedung Museum Mandiri yang terdiri dari empat lantai tentunya dilengkapi dengan tangga untuk akses yang berada di sisi pelagakan. Tangga dulunya dipakai untuk akses karyawan Factory Bank (bank yang menjadi  predesesor  bangunan  ini). Selain itu terdapat tangga publik  (pahkans, hall) menghubungkan  masuk utama. Tangga  dengan  area privat  di ruang  kamar  lobi  kaca di  pertemuan yang  menghanya dengan  kasar lantai  dasar  bangunan  tau  public  dan  uka  eksekutif di lantai 1. 

The Museum Mandiri building comprises four zones featuring connecting stair for each level. The stair space is provided for both public and private circulation. The Factory building space for light industry use. Stairway designated to private access to the Factory building.  There are stairways that provide public access to each level of the museum. The stairways are in the meeting area of the museum. Its construction is made  the public space and  the executives  area. 

The Museum Mandiri is a vertical and horizontal building  which is historical design. Horizontal circulation is facilitated by wide corridors and interconnected rooms. Providing an easy flow between spaces. Movement to vertical circulation uses modern elevators. Elements of circulation maintain a balance in preserving building heritage and adapting it for contemporary museum use. 

Prominent Pillars"

The sign is in Indonesian but the English translation is included. The diagram is labeled with "Kemenyan Hall" (the Incense Hall) and "Main Entrance." This is located in the city of West Jakarta, Indonesia (latitude: -6.137, longitude: 106.814), in a museum.
FM-DWNFF3

Apr 19, 2025, 7:39 AM

West Jakarta, Indonesia

Stake attention in this memory

informative
architectural
historical
educational
design

A black-and-white architectural diagram of the Museum Mandiri building is displayed on a wall with a sign underneath explaining the museum's circulation design and connecting stairs. The sign reads: "Circulation: Museum Mandiri memiliki sirkulasi vertikal dan horizontal yang mencerminkan desain historisnya. Sirkulasi horizontal difasilitasi oleh koridor yang luas dan ruangan-ruangan yang saling terhubung, memungkinkan pengunjung bergerak dengan lancar antar pameran. Sedangkan sirkulasi vertikal mengandalkan tangga-tangga pesa: yang menambah estetika bangunan. Lift modern juga ditambahkan untuk memastikan aksesibilitas. Elemen-elemen sirkulasi ini menjaga keseimbangan antara melestarikan warisan gedung dan mengapdate kainya untuk penggunaan museum masa kini. Connecting Stairs: Gedung Museum Mandiri yang terdiri dari empat lantai tentunya dilengkapi dengan tangga untuk akses yang berada di sisi pelagakan. Tangga dulunya dipakai untuk akses karyawan Factory Bank (bank yang menjadi predesesor bangunan ini). Selain itu terdapat tangga publik (pahkans, hall) menghubungkan masuk utama. Tangga dengan area privat di ruang kamar lobi kaca di pertemuan yang menghanya dengan kasar lantai dasar bangunan tau public dan uka eksekutif di lantai 1. The Museum Mandiri building comprises four zones featuring connecting stair for each level. The stair space is provided for both public and private circulation. The Factory building space for light industry use. Stairway designated to private access to the Factory building. There are stairways that provide public access to each level of the museum. The stairways are in the meeting area of the museum. Its construction is made the public space and the executives area. The Museum Mandiri is a vertical and horizontal building which is historical design. Horizontal circulation is facilitated by wide corridors and interconnected rooms. Providing an easy flow between spaces. Movement to vertical circulation uses modern elevators. Elements of circulation maintain a balance in preserving building heritage and adapting it for contemporary museum use. Prominent Pillars" The sign is in Indonesian but the English translation is included. The diagram is labeled with "Kemenyan Hall" (the Incense Hall) and "Main Entrance." This is located in the city of West Jakarta, Indonesia (latitude: -6.137, longitude: 106.814), in a museum.

Loading AttnAds…

transactions
revenues
stakers
Earliest
Latest
Highest stake

No transactions found

More from this user

More from West Jakarta

FM-DWNFF3

Apr 19, 2025, 7:39 AM

West Jakarta, Indonesia

Licensed under Creative Commons Attribution 4.0 International License. You are free to share and adapt this content with proper attribution.