
Stake attention in this memory
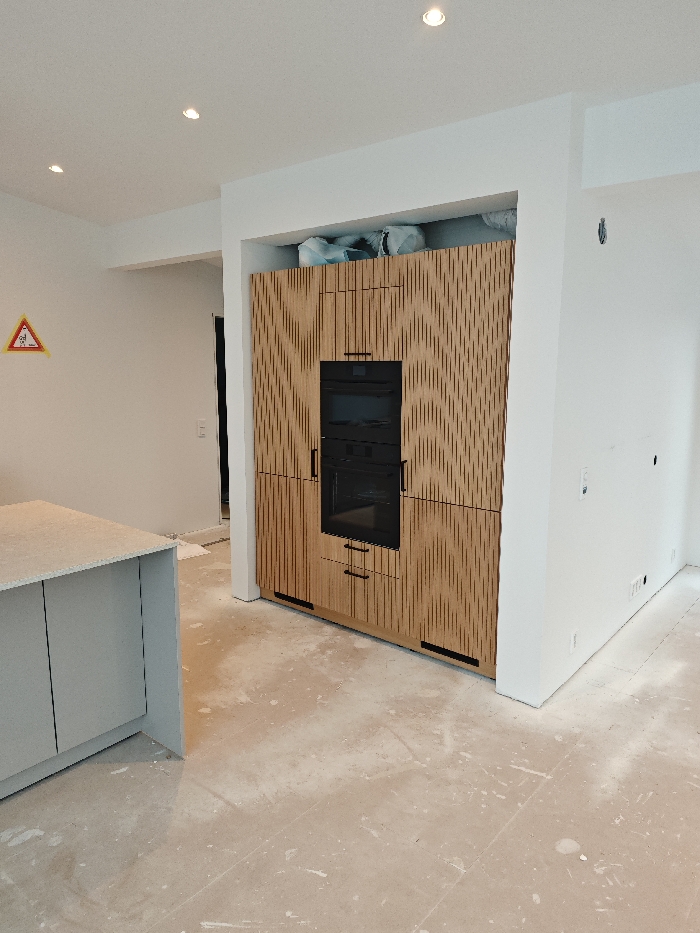
The image displays an indoor residential space under construction or renovation, located in the city of Hamar, Norway. The area appears to be a kitchen or open-plan living space. A central feature is a tall, built-in cabinetry unit made of light brown wood, featuring a distinctive vertical ribbed pattern that forms diagonal chevron lines across its panels. Integrated into the center of this unit are two vertically stacked black-fronted ovens, each with a black handle. Other cabinet doors are equipped with slim black horizontal handles, and the base includes wider black horizontal trim elements. Above the cabinetry, within a wall recess, light blue/teal bundled materials, possibly insulation or protective coverings, are visible. To the left, a kitchen island or peninsula is partially visible, comprising light gray base cabinets topped with a light-colored, textured countertop. The floor throughout the scene is an unfinished light beige concrete or screed, marked with numerous white splatters and streaks consistent with construction activity. The walls are freshly painted white. On the left wall, a yellow triangular warning sign with a red border and a black pictogram is affixed. Further left, an open dark doorway leads to another room, with a white light switch present on the wall adjacent to it. The white wall to the right of the cabinetry shows multiple small, rectangular openings or covered boxes, indicative of electrical outlets or junction points. The white ceiling features four illuminated recessed circular light fixtures. No individuals are present in the scene.
Symbol
DDD27
Volume
2,195
Creator
+$0.00
Revenue
+$0.00
TVL
$0.13
Loading AttnAds…