
Sign in
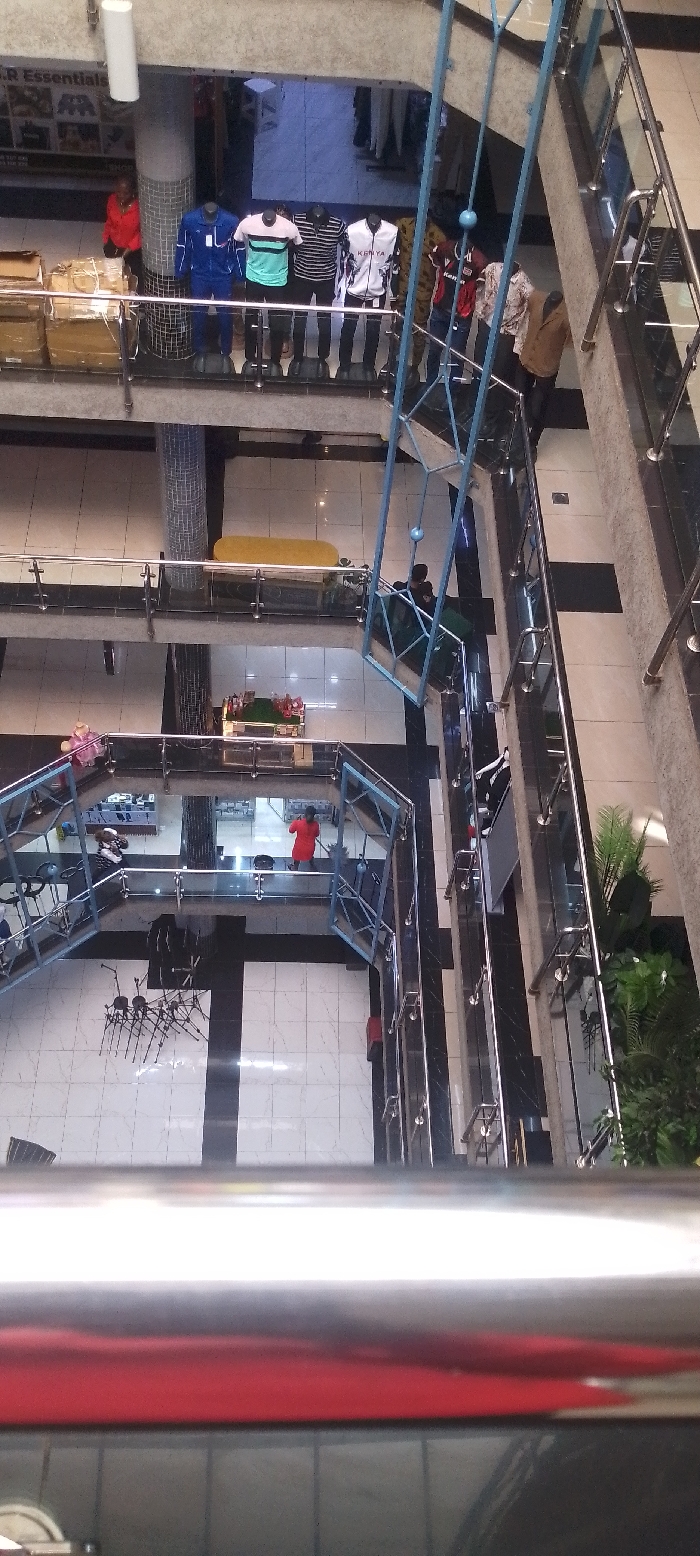
The image provides an overhead view of a multi-level indoor space, likely a shopping mall or commercial building, characterized by modern architecture featuring glass and metal railings, and tiled floors. The perspective is from a higher floor looking down, revealing several levels connected by staircases and open areas.

On the uppermost visible floor, which is closest to the camera in the image frame, there is a shop with a sign that reads "H.R. Essentials." In front of this shop, a line of five mannequins is displayed, dressed in various casual sportswear. From left to right, they wear: a blue tracksuit, a light blue and green striped t-shirt with black pants, a black and white striped long-sleeved shirt with black pants, a white and black jacket with "KENYA" written on it and black pants, and another patterned jacket. Near the leftmost mannequin, several stacked cardboard boxes are visible, and a person in a red long-sleeved shirt stands beside them. Large, tiled cylindrical pillars are also part of the building's structure.

Below this floor, one level down, another open area is visible with a long, yellow upholstered bench or sofa positioned against a railing. Further down, on another level, there is a small display stand or counter with colorful items, possibly flowers or gifts. A person in a red shirt is standing near this display.

The various floors are defined by elegant glass panels and polished metal railings that form balustrades. A prominent blue, open-frame structure, likely part of a staircase or escalator system, zigzags through the center-right of the image, connecting the different levels. A person can be seen near this blue structure on one of the middle floors.

On the lowest visible floor, the tiled flooring is a mix of black and white square and rectangular patterns. Here, several chairs with distinctive leg frames are stacked or arranged on the floor, suggesting they might be temporarily stored or set up. A dark-colored pillar is also present on this floor. Further to the right of the image, lush green foliage, possibly large potted plants, adds a natural element to the interior design.

The entire space appears well-lit, likely by internal artificial lighting, given the consistent brightness and lack of strong natural shadows. Reflections are visible on the polished floors and metal surfaces, indicating a clean and well-maintained environment.
joes_Wesh

Feb 17, 2026, 6:24 AM

Nairobi, Kenya

Stake attention in this memory

indoor
mall
staircase
atrium
shopping center

The image provides an overhead view of a multi-level indoor space, likely a shopping mall or commercial building, characterized by modern architecture featuring glass and metal railings, and tiled floors. The perspective is from a higher floor looking down, revealing several levels connected by staircases and open areas. On the uppermost visible floor, which is closest to the camera in the image frame, there is a shop with a sign that reads "H.R. Essentials." In front of this shop, a line of five mannequins is displayed, dressed in various casual sportswear. From left to right, they wear: a blue tracksuit, a light blue and green striped t-shirt with black pants, a black and white striped long-sleeved shirt with black pants, a white and black jacket with "KENYA" written on it and black pants, and another patterned jacket. Near the leftmost mannequin, several stacked cardboard boxes are visible, and a person in a red long-sleeved shirt stands beside them. Large, tiled cylindrical pillars are also part of the building's structure. Below this floor, one level down, another open area is visible with a long, yellow upholstered bench or sofa positioned against a railing. Further down, on another level, there is a small display stand or counter with colorful items, possibly flowers or gifts. A person in a red shirt is standing near this display. The various floors are defined by elegant glass panels and polished metal railings that form balustrades. A prominent blue, open-frame structure, likely part of a staircase or escalator system, zigzags through the center-right of the image, connecting the different levels. A person can be seen near this blue structure on one of the middle floors. On the lowest visible floor, the tiled flooring is a mix of black and white square and rectangular patterns. Here, several chairs with distinctive leg frames are stacked or arranged on the floor, suggesting they might be temporarily stored or set up. A dark-colored pillar is also present on this floor. Further to the right of the image, lush green foliage, possibly large potted plants, adds a natural element to the interior design. The entire space appears well-lit, likely by internal artificial lighting, given the consistent brightness and lack of strong natural shadows. Reflections are visible on the polished floors and metal surfaces, indicating a clean and well-maintained environment.

Loading AttnAds…

transactions
revenues
stakers
Earliest
Latest
Highest stake

No transactions found

More from this user

More from Nairobi

joes_Wesh

Feb 17, 2026, 6:24 AM

Nairobi, Kenya

Licensed under Creative Commons Attribution 4.0 International License. You are free to share and adapt this content with proper attribution.