
Stake attention in this memory
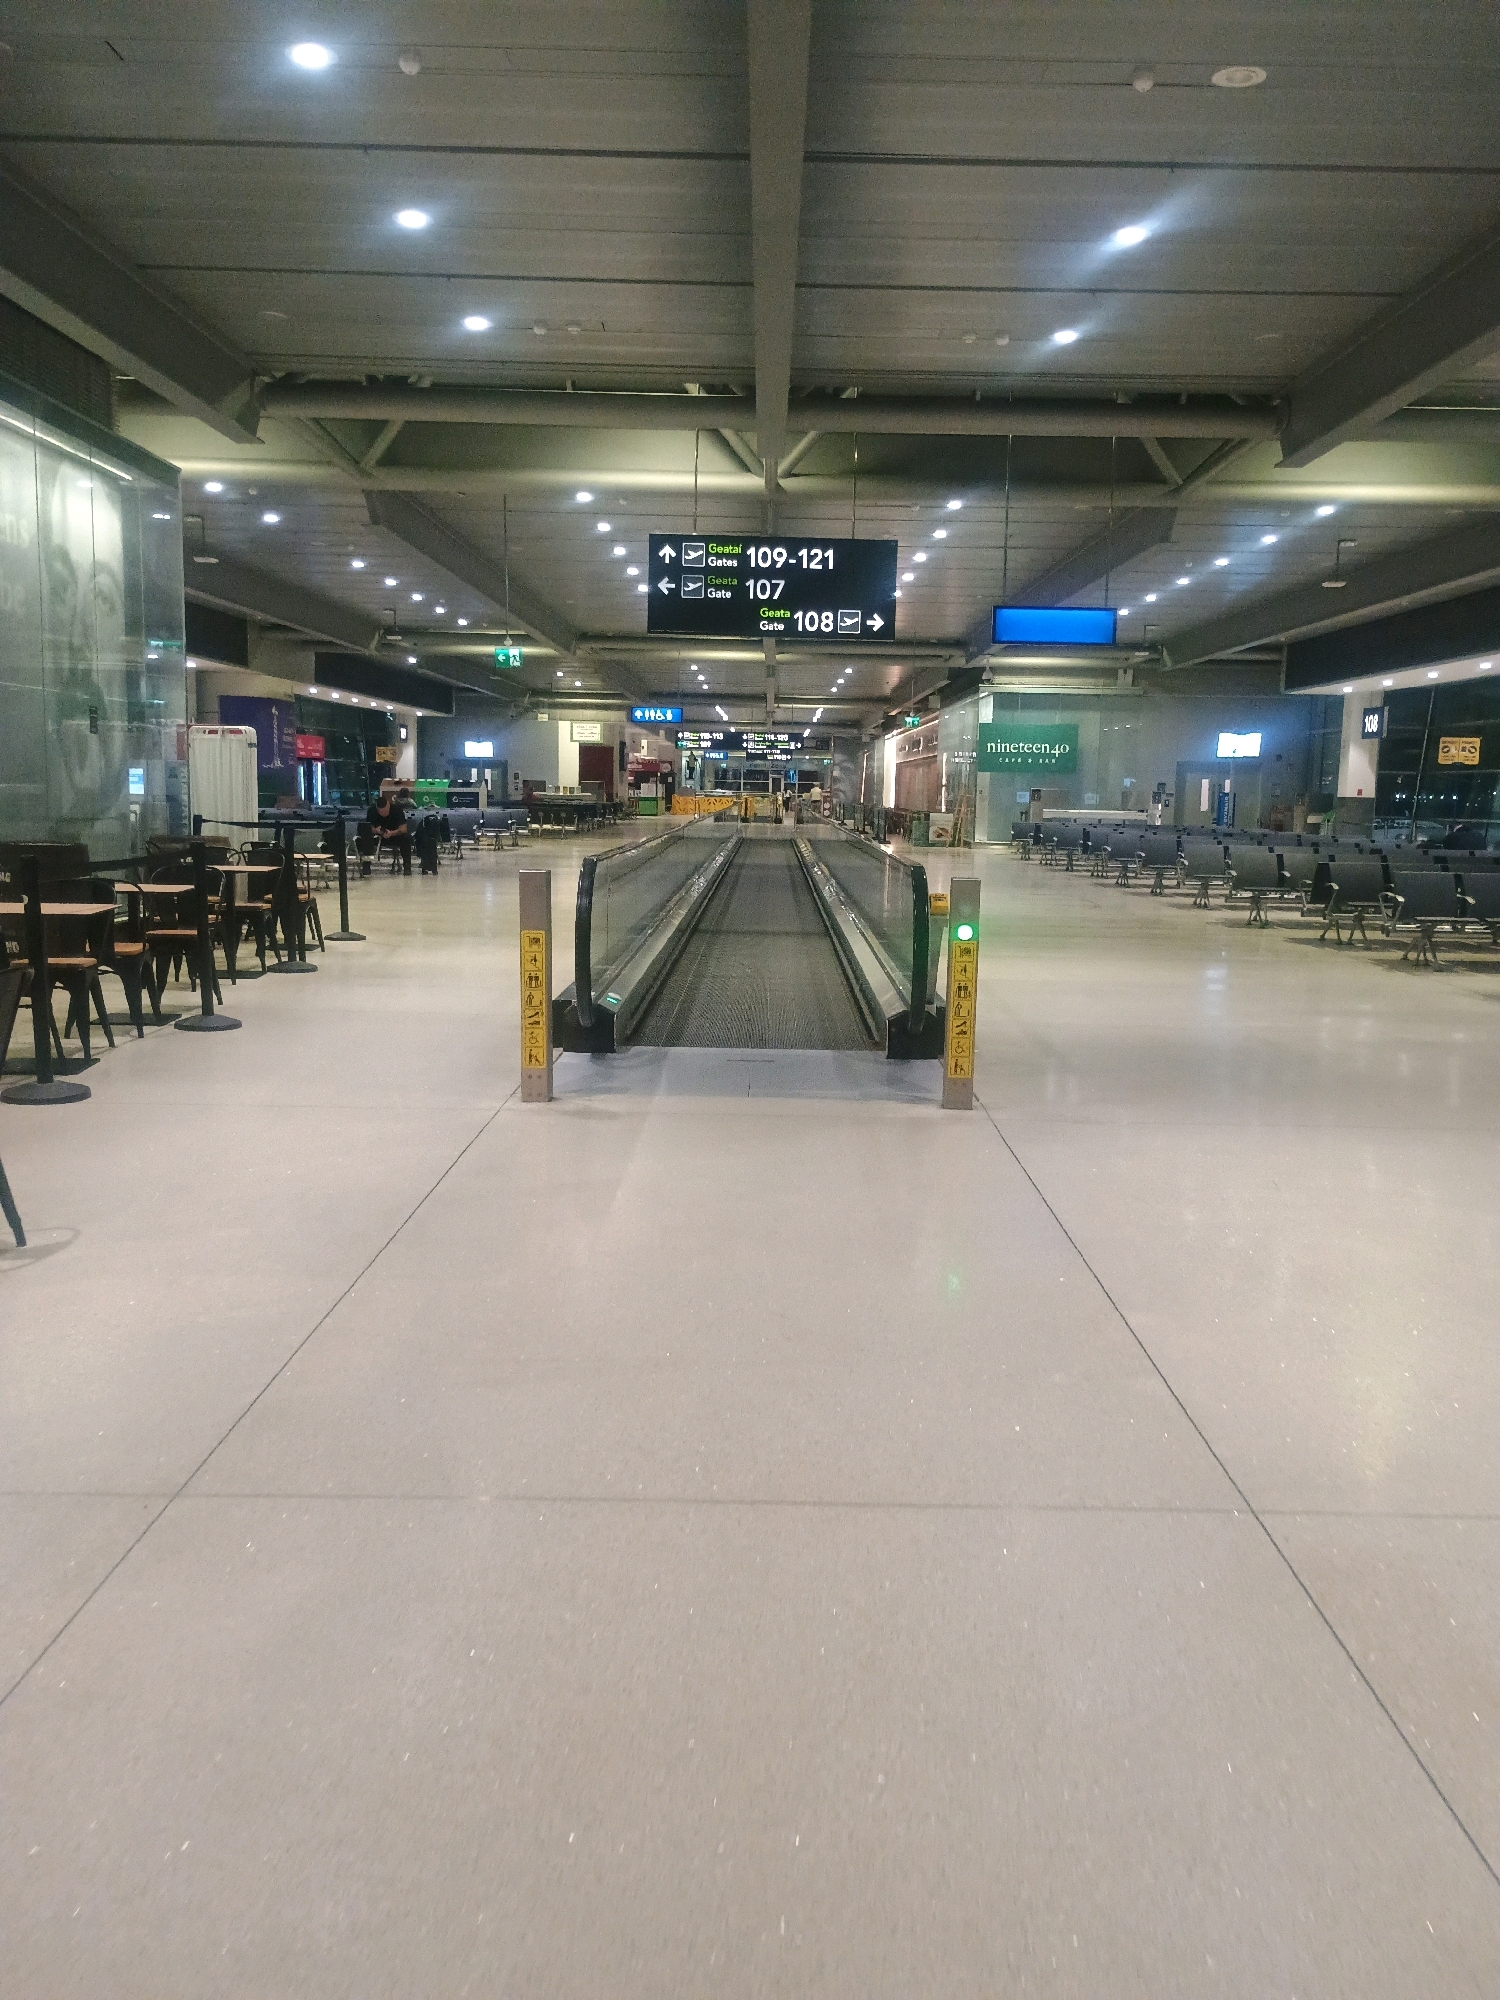
The image shows a wide, brightly lit airport terminal interior. In the center of the frame, a moving walkway stretches into the distance, flanked by a transparent railing on one side and a yellow support post with accessible signage on the other. Overhead, a complex network of lighting fixtures and structural beams crisscrosses the ceiling. Directional signs with gate numbers are visible, indicating areas 109-121, 107, and 108. To the left, a seating area with tables and chairs is set up, and further back, a cafe or bar area with the name "nineteen.40" is partially visible. On the right, rows of empty airport seating await passengers, with large windows offering a glimpse of the exterior. The floor is a smooth, light-colored material with visible seams. The scene is clean and orderly, typical of an airport environment designed for efficient passenger flow. There are no people clearly visible in the foreground, but a few individuals can be seen in the middle ground, either sitting or walking. The overall impression is one of modern airport infrastructure.
Loading AttnAds…
No transactions found