Sign in
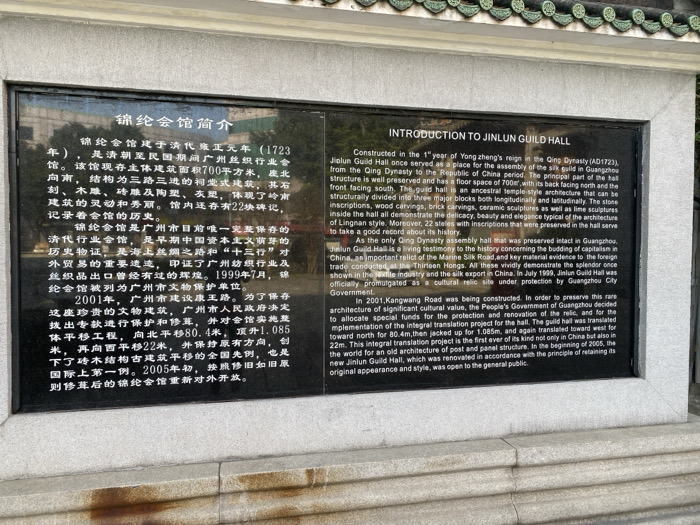
A large, rectangular black stone plaque, featuring white text, is mounted centrally on a textured gray wall. Above the plaque, a segment of a traditional East Asian green-tiled roof structure is visible, suggesting the architectural context of the setting. The plaque provides a bilingual introduction to the "Jinlun Guild Hall," with Chinese text on the left and English text on the right.

The text describes the Jinlun Guild Hall, located in Guang Zhou Shi, China, as an ancestral temple-style building constructed in 1723 during the Qing Dynasty. It served as an assembly place for the silk guild and has a floor space of 700m². Notable architectural details mentioned include stone inscriptions, wood carvings, brick carvings, ceramic sculptures, and lime sculptures, all characteristic of the Lingnan style. The plaque also notes the preservation of 22 historical steles.

The hall is highlighted as a significant historical artifact, representing early Chinese capitalism, the Marine Silk Road, and the foreign trade conducted by the Thirteen Hongs. It was designated a cultural relic in 1999. A complex preservation project in 2001 involved an "integral translation" of the structure: it was moved 80.4 meters north, raised by 1.085 meters, and then shifted 22 meters west. This relocation is noted as a global first for a timber-framed ancient building. The renovated hall reopened to the public in 2005. The image was captured outdoors during daytime, with no people visible.
F
FM-CaIMM2

Dec 19, 2024, 6:40 AM

Guang Zhou Shi, China

Stake attention in this memory

A large, rectangular black stone plaque, featuring white text, is mounted centrally on a textured gray wall. Above the plaque, a segment of a traditional East Asian green-tiled roof structure is visible, suggesting the architectural context of the setting. The plaque provides a bilingual introduction to the "Jinlun Guild Hall," with Chinese text on the left and English text on the right. The text describes the Jinlun Guild Hall, located in Guang Zhou Shi, China, as an ancestral temple-style building constructed in 1723 during the Qing Dynasty. It served as an assembly place for the silk guild and has a floor space of 700m². Notable architectural details mentioned include stone inscriptions, wood carvings, brick carvings, ceramic sculptures, and lime sculptures, all characteristic of the Lingnan style. The plaque also notes the preservation of 22 historical steles. The hall is highlighted as a significant historical artifact, representing early Chinese capitalism, the Marine Silk Road, and the foreign trade conducted by the Thirteen Hongs. It was designated a cultural relic in 1999. A complex preservation project in 2001 involved an "integral translation" of the structure: it was moved 80.4 meters north, raised by 1.085 meters, and then shifted 22 meters west. This relocation is noted as a global first for a timber-framed ancient building. The renovated hall reopened to the public in 2005. The image was captured outdoors during daytime, with no people visible.

Loading AttnAds…

transactions
revenues
stakers
Earliest
Latest
Highest stake

No transactions found

More from this user

More from Guang Zhou Shi

FFM-CaIMM2

Dec 19, 2024, 6:40 AM

Guang Zhou Shi, China

Licensed under Creative Commons Attribution 4.0 International License. You are free to share and adapt this content with proper attribution.