
Sign in
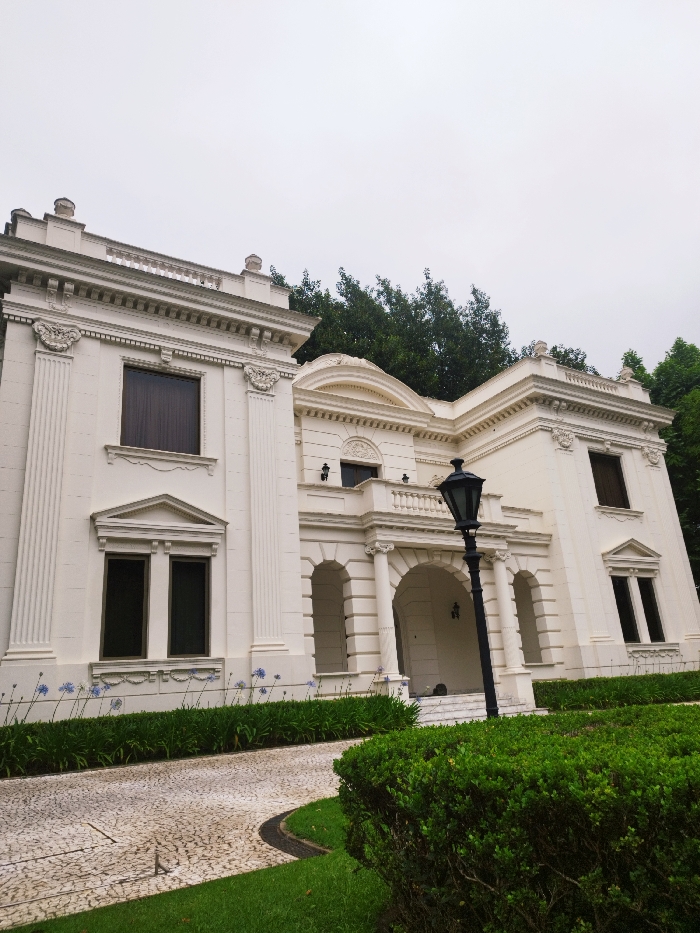
The image displays the exterior of the Palacete Scarpa (Solar Scarpa), located at Avenida Paulista, 1919, in São Paulo, Brazil. The scene is presented under a uniformly overcast sky.

The primary subject is a grand, two-story, white neoclassical-style mansion occupying the mid-ground and background. The building features a highly ornate facade with classical elements including fluted pilasters on the left section, intricate cornices, moldings, and balustrades along the roofline and a central balcony. The central portion of the building presents a prominent entrance portico with three arched openings supported by columns, topped by a white-balustraded balcony. Above the balcony, an ornate arched pediment is visible. Rectangular windows, some paired and some single, are fitted with dark frames or internal coverings, providing a contrast to the white stucco finish. Two dark-colored wall-mounted light fixtures are visible on the facade behind the central balcony.

The foreground features a meticulously maintained landscape including a green lawn, dark green sculpted hedges on the right, and a winding driveway paved with light-colored, irregular cobblestones or pavers. Along the base of the building, specifically on the left side, several blue Agapanthus flowers are present among green foliage. A tall, black, ornamental lamppost with a traditional design stands upright in the mid-ground, positioned to the right of the central entrance. Dense green foliage from mature trees is visible immediately behind the mansion, extending above its roofline. No individuals, vehicles, or explicit activities are observed within the frame.
Mrv

Oct 30, 2025, 7:32 PM

São Paulo, Brazil

Stake attention in this memory

Serenity
Opulence
Tranquility
Grandeur
Reserve

The image displays the exterior of the Palacete Scarpa (Solar Scarpa), located at Avenida Paulista, 1919, in São Paulo, Brazil. The scene is presented under a uniformly overcast sky. The primary subject is a grand, two-story, white neoclassical-style mansion occupying the mid-ground and background. The building features a highly ornate facade with classical elements including fluted pilasters on the left section, intricate cornices, moldings, and balustrades along the roofline and a central balcony. The central portion of the building presents a prominent entrance portico with three arched openings supported by columns, topped by a white-balustraded balcony. Above the balcony, an ornate arched pediment is visible. Rectangular windows, some paired and some single, are fitted with dark frames or internal coverings, providing a contrast to the white stucco finish. Two dark-colored wall-mounted light fixtures are visible on the facade behind the central balcony. The foreground features a meticulously maintained landscape including a green lawn, dark green sculpted hedges on the right, and a winding driveway paved with light-colored, irregular cobblestones or pavers. Along the base of the building, specifically on the left side, several blue Agapanthus flowers are present among green foliage. A tall, black, ornamental lamppost with a traditional design stands upright in the mid-ground, positioned to the right of the central entrance. Dense green foliage from mature trees is visible immediately behind the mansion, extending above its roofline. No individuals, vehicles, or explicit activities are observed within the frame.

Loading AttnAds…

transactions
revenues
stakers
Earliest
Latest
Highest stake

No transactions found

More from this user

More from São Paulo

Mrv

Oct 30, 2025, 7:32 PM

São Paulo, Brazil

Licensed under Creative Commons Attribution 4.0 International License. You are free to share and adapt this content with proper attribution.