
Sign in
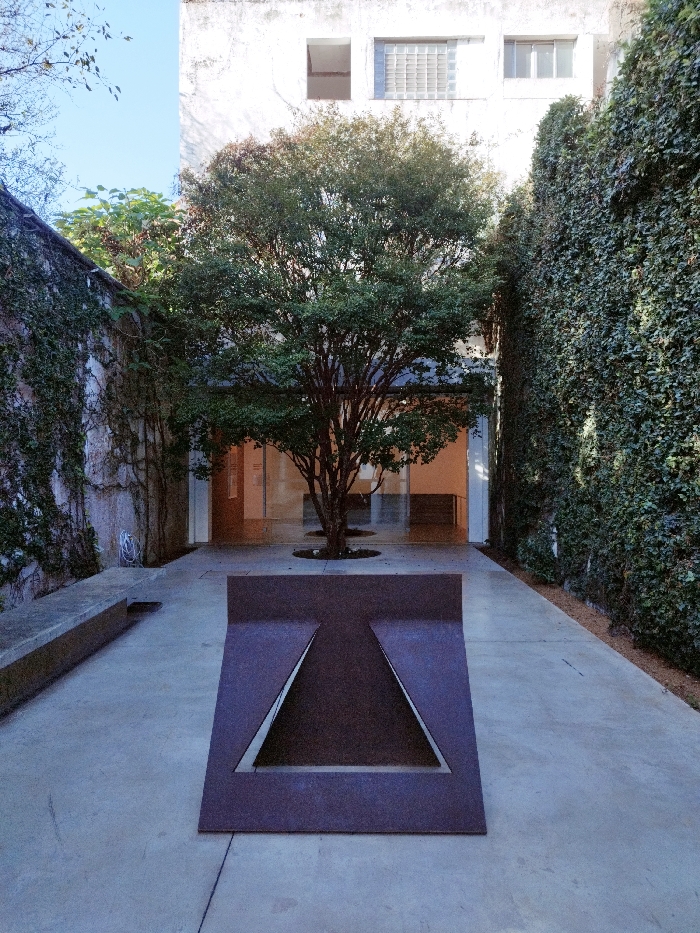
This image depicts the internal courtyard of the Instituto Tomie Ohtake, located in the Pinheiros neighborhood of São Paulo, Brazil. The scene is static and devoid of human presence.

In the foreground, a dark, matte rectangular sculpture is centrally positioned on the light grey concrete pavement. This sculpture features a large, central triangular cut-out, which itself contains a smaller, inverted triangular opening.

The ground throughout the courtyard is paved with light grey concrete, showing visible expansion joints. In the midground, a mature tree with a dense canopy of dark green leaves and multiple visible brown trunks is centrally planted within a circular opening in the concrete. Two smaller, similar tree planting beds are faintly discernible behind it.

To the left, a textured wall, appearing to be stone or concrete, is extensively covered with green climbing ivy. A long, low, rectangular concrete bench extends along the base of this wall from the mid-left towards the foreground. A coiled white hose is visible on the ground near the base of this wall. To the right, a tall, solid wall is completely covered in a dense layer of green ivy, with a narrow strip of dark earth or mulch visible at its base.

In the background, a modern building facade with large glass panels serves as an entrance. The interior behind the glass appears dimly lit. Above the glass, a lighter-colored upper building wall features two rectangular openings: one is an empty void, and the other contains a grid of translucent glass blocks. The sky above is clear blue.
Mrv

Jul 31, 2025, 6:40 PM

São Paulo, Brazil

Stake attention in this memory

Serenity
Contemplation
Intrigue
Calmness
Peacefulness

This image depicts the internal courtyard of the Instituto Tomie Ohtake, located in the Pinheiros neighborhood of São Paulo, Brazil. The scene is static and devoid of human presence. In the foreground, a dark, matte rectangular sculpture is centrally positioned on the light grey concrete pavement. This sculpture features a large, central triangular cut-out, which itself contains a smaller, inverted triangular opening. The ground throughout the courtyard is paved with light grey concrete, showing visible expansion joints. In the midground, a mature tree with a dense canopy of dark green leaves and multiple visible brown trunks is centrally planted within a circular opening in the concrete. Two smaller, similar tree planting beds are faintly discernible behind it. To the left, a textured wall, appearing to be stone or concrete, is extensively covered with green climbing ivy. A long, low, rectangular concrete bench extends along the base of this wall from the mid-left towards the foreground. A coiled white hose is visible on the ground near the base of this wall. To the right, a tall, solid wall is completely covered in a dense layer of green ivy, with a narrow strip of dark earth or mulch visible at its base. In the background, a modern building facade with large glass panels serves as an entrance. The interior behind the glass appears dimly lit. Above the glass, a lighter-colored upper building wall features two rectangular openings: one is an empty void, and the other contains a grid of translucent glass blocks. The sky above is clear blue.

Loading AttnAds…

transactions
revenues
stakers
Earliest
Latest
Highest stake

No transactions found

More from this user

More from São Paulo

Mrv

Jul 31, 2025, 6:40 PM

São Paulo, Brazil

Licensed under Creative Commons Attribution 4.0 International License. You are free to share and adapt this content with proper attribution.