
Stake attention in this memory
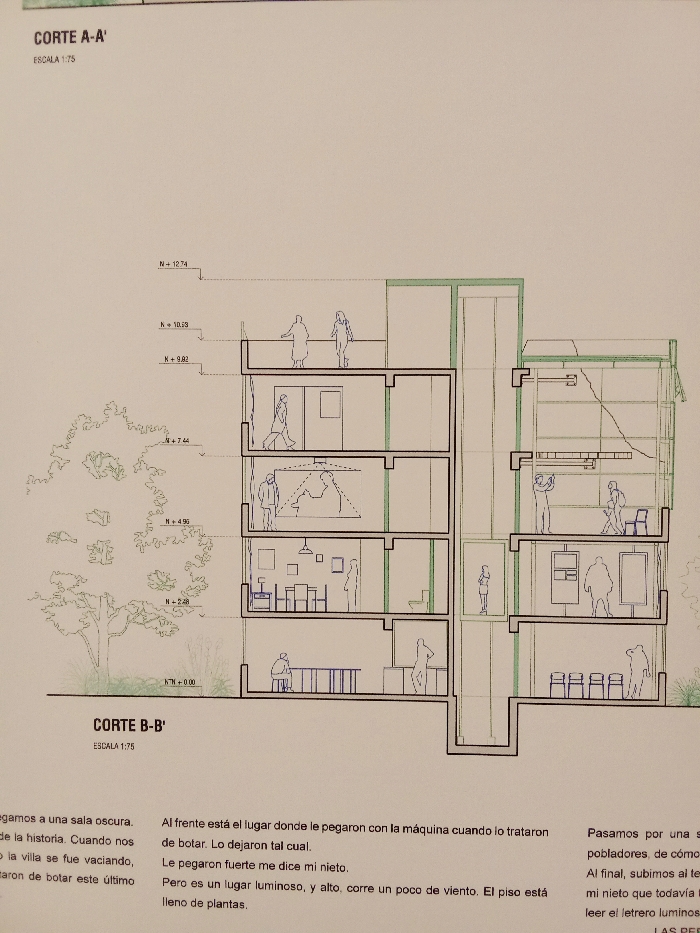
This image displays an architectural cross-section drawing, labeled "CORTE B-B'" at a scale of 1:75, depicting a multi-story building within the Villa San Luis complex in Las Condes, Santiago, Chile. The drawing illustrates a structure with five distinct floor levels plus a rooftop terrace, positioned adjacent to an outdoor area featuring trees and shrubs on the left. The building's interior showcases various activities and spaces across its elevations: * **Ground Floor (N + 0.00):** Features a long table with one individual seated and another standing. In an adjacent section, a waiting area is furnished with multiple chairs, observed by two standing figures. * **First Floor (N + 2.88):** Contains a dining area with a table and chairs, occupied by one standing person, and a small restroom with a toilet. The adjacent section presents an exhibition space with two vertical display panels and two observing figures. * **Second Floor (N + 4.95):** Shows a projection area where two seated individuals are viewing an image projected onto a wall. In the adjacent section, a person operates a camera on a tripod, while another figure stands nearby, in a space exhibiting exposed structural elements suggesting prior damage or deconstruction. * **Third Floor (N + 7.44):** A single figure walks through a room or hallway on the left. The adjacent section is an open or partially enclosed area with a translucent roof, where two people, one standing and one seated, are present amidst further structural elements. * **Upper Levels (N + 9.82 to N + 12.74):** Include a balcony with one person on the N + 9.82 level and an open rooftop terrace (N + 12.74) where two individuals are standing. The drawing utilizes black lines for structural outlines and figures, blue lines for specific furniture details, and green shading to highlight architectural elements such as an elevator shaft and exterior foliage. Elevation markers (N + 0.00, N + 2.88, N + 4.95, N + 7.44, N + 9.82, N + 10.53, N + 12.74) denote the floor heights. The Spanish text below the drawing references the structure's past encounter with demolition efforts ("hit by the machine when they tried to tear it down") and describes it as a "bright and high place... full of plants," contextualizing the adaptive reuse of a building that resisted full demolition.
Loading AttnAds…
No transactions found